
How to Choose a Secure and Practical Shop Display Counter
Posted by Shoplines Supplies on 9th Aug 2026

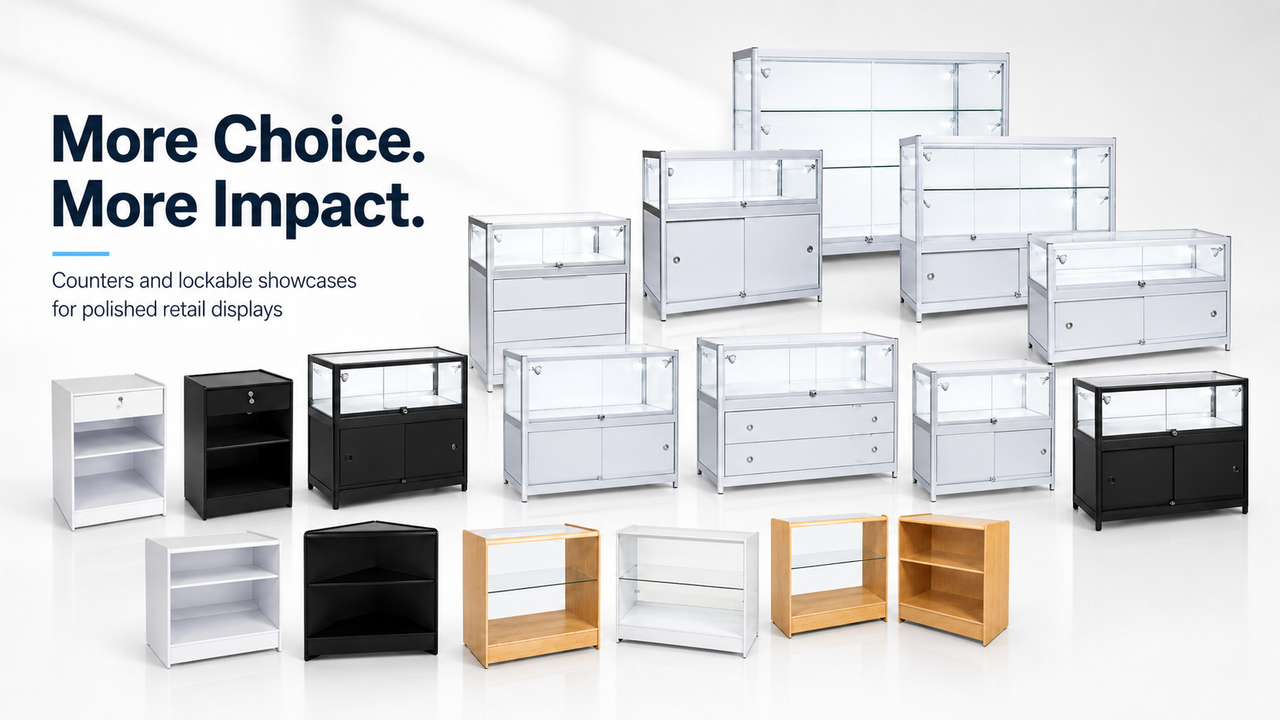
A display counter often performs several jobs at once. It can create a till point, present valuable products, store supplies and define the main customer service area. Choosing only by appearance can lead to poor access, limited storage or a unit that does not fit through the delivery route.
Decide the counter's primary purpose
Start with the main task. A checkout counter needs a comfortable working surface, equipment space and cable planning. A glass showcase needs clear viewing angles and appropriate security. A reception unit should support conversation, paperwork and accessible service. One counter can combine functions, but the priority determines the best layout.
- Till point: plan space for the register, payment device, bags, receipts and customer purchases.
- Product showcase: prioritise visibility, lighting conditions, access and locking where required.
- Service desk: consider staff posture, customer interaction and document storage.
- Display island: preserve movement and visibility on every side.
Measure the final position and delivery route
Record width, depth and height at the installation point. Mark the outline on the floor so you can test queue space, staff access and sightlines. Then measure doors, corridors, lifts, stairs and turning points from the building entrance.
Confirm whether the unit arrives assembled or flat-packed. A fully assembled counter can save installation time but requires a clear delivery route. A flat-packed unit needs safe assembly space and careful checking of all components.
Plan the staff side
The customer sees the front, but daily performance depends on the rear. Check shelf positions, cupboard access, knee space and the direction of doors or drawers. Staff should be able to reach frequently used items without twisting or blocking colleagues.
Allow a clear route behind the counter and avoid trapping cables where they can be damaged. If electrical equipment will be used, plan power and data requirements before the counter is positioned.
Balance display visibility and security
Glass counters help customers view jewellery, accessories, electronics and other small products while keeping them organised. Check the type of glass, shelf arrangement, opening method and locks described in the product specification. A lockable unit supports control but does not replace store security procedures.
Keep high-value products within comfortable staff sightlines. Avoid reflections from strong lighting that make items difficult to see. Use consistent spacing and do not overcrowd the cabinet.
Choose useful storage
Closed storage hides packaging, stationery and operational supplies. Open shelves provide faster access but require tidier stock management. Decide what must be stored at the counter and measure those items before selecting internal dimensions.
Separate customer-facing display stock from everyday equipment. Clear zones reduce mistakes during busy periods and help the counter remain presentable.
Consider accessibility and customer flow
The counter should not create an unnecessary barrier. Plan where customers approach, wait, pay and leave. Keep aisles and access routes clear and consider how different customers will use the service point. If an accessible service section is required, include it in the layout from the beginning rather than as an afterthought.
Coordinate the finish
Aluminium and glass can create a clean, bright showcase. Solid counters can coordinate with wall fixtures and provide more concealed storage. Choose one finish family that works with shelving, signage and lighting. The merchandise and service should remain the focus.
Before ordering
- Primary use and required equipment listed.
- Final position and complete delivery route measured.
- Assembled or flat-packed delivery confirmed.
- Staff storage and working access checked.
- Glass, shelves, openings and locks reviewed.
- Power, data and cable routes planned.
- Queue, aisle and accessible service needs considered.
- Finish coordinated with nearby fixtures.
Create a counter that supports the whole store
A practical counter is sized for the space, arranged for the staff who use it and clear for customers approaching it. Verify measurements and access first, then choose security, storage and finish.
Browse Shoplines display cabinets, counters and cases or ask the Shoplines team for help with your layout and delivery requirements.